Architectural & Engineering (A&E) Services
Full-service A&E design and engineering for military installations, nuclear facilities, critical infrastructure, and complex construction projects.
Comprehensive Design & Engineering Excellence
VSG provides complete architectural and engineering services for the most demanding projects. Our multidisciplinary design team brings together structural engineers, MEP specialists, architects, and technical experts to develop comprehensive, coordinated designs. Whether designing military installations, nuclear facilities, transportation infrastructure, or industrial complexes, our designs are innovative, practical, and fully compliant with applicable standards and codes.
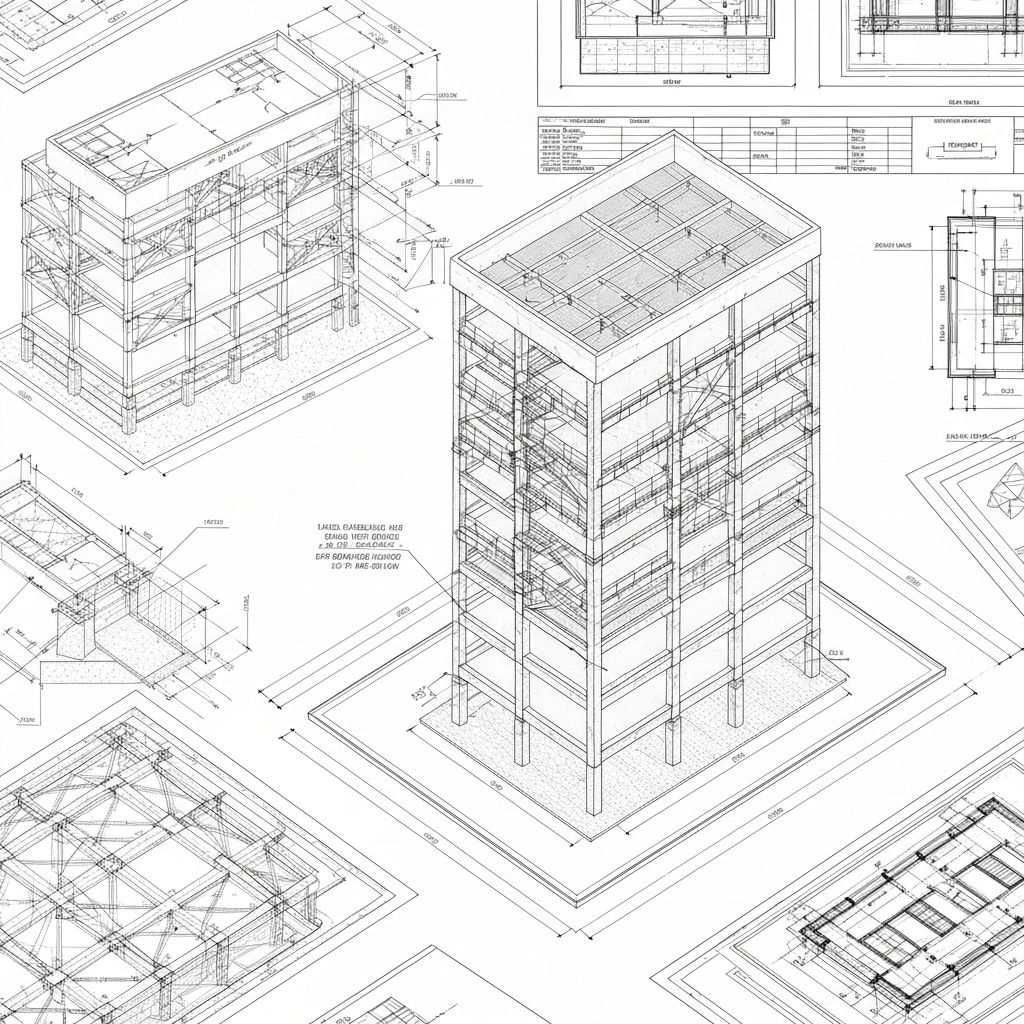
Structural design excellence is foundational to all our work. Our structural engineers combine deep technical knowledge with practical construction experience. We design buildings and infrastructure that are not only safe and code-compliant but also constructible and economical. For military projects, we understand anti-terrorism design requirements and hardened structure principles. For nuclear facilities, we address seismic design, redundancy requirements, and quality assurance integration. Our designs incorporate buildability reviews ensuring contractors can execute work efficiently.
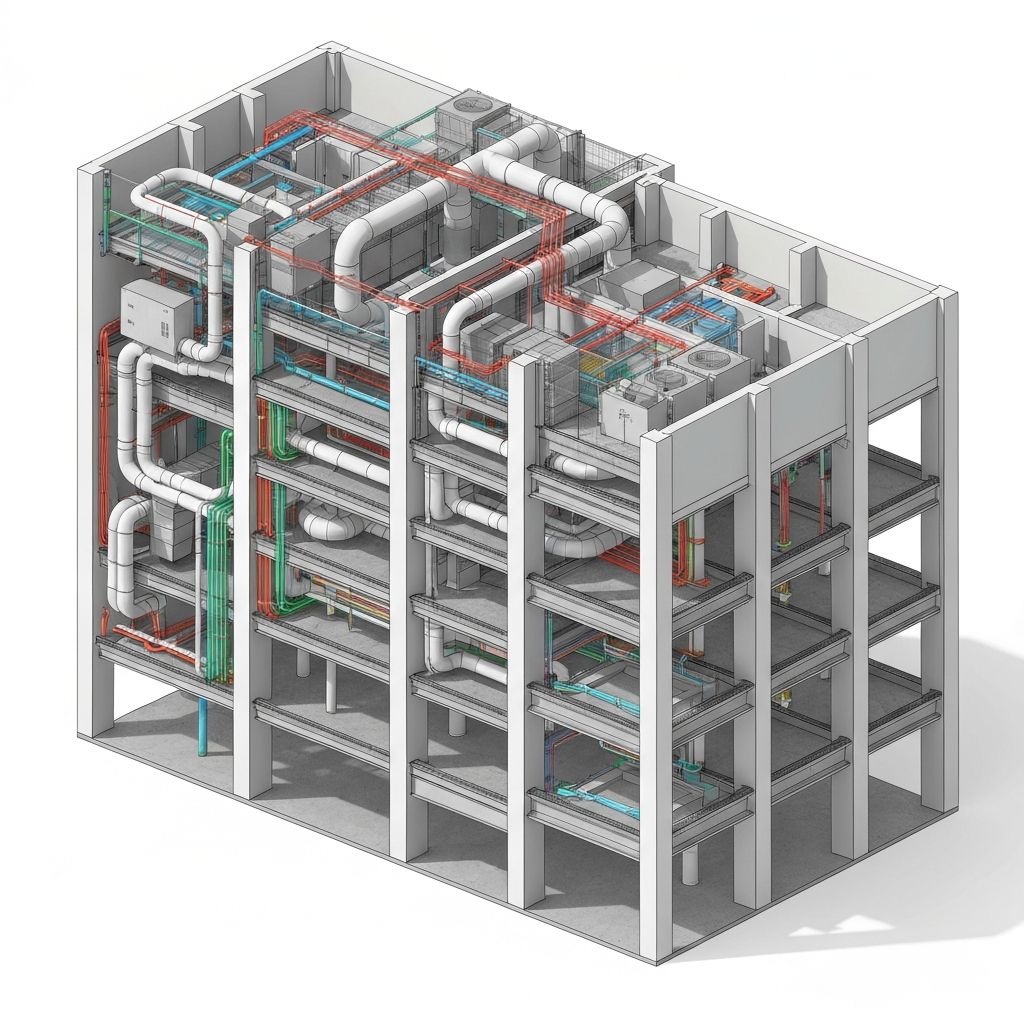
MEP (Mechanical, Electrical, Plumbing) systems must be seamlessly integrated with architectural and structural components. Our MEP engineers coordinate complex systems including HVAC for critical environments, electrical systems for security applications, fire protection systems, and emergency backup systems. We utilize building information modeling (BIM) to identify conflicts early and develop optimized solutions. For military and nuclear projects, we design for resilience and continuity, incorporating redundancy and backup systems as appropriate.
Military & Hardened Structures Design
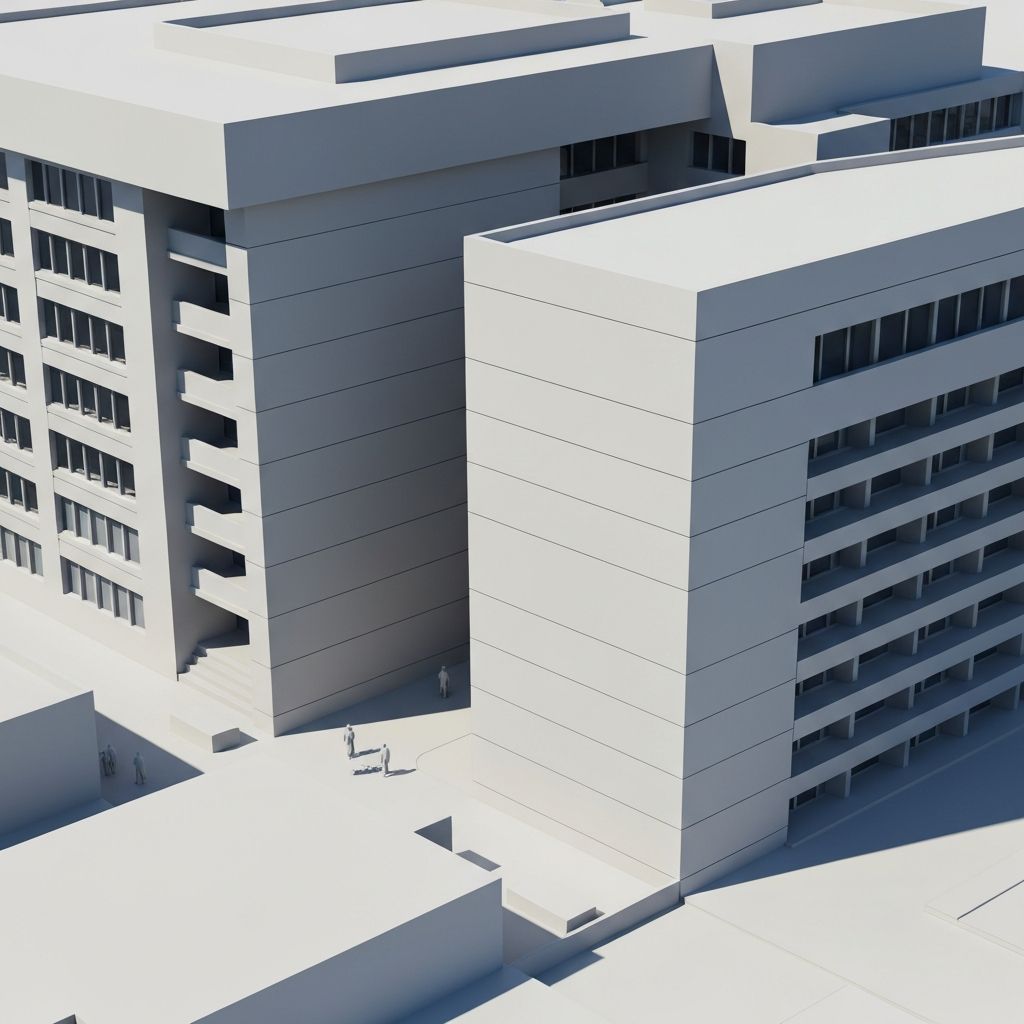
Military installations have unique design requirements that don't exist in commercial construction. Anti-terrorism (AT) design standards dictate building separation, blast resistance, access control, and protective design principles. We design structures that withstand specified blast loads while maintaining occupant safety. We understand security envelopes and how physical design supports security protocols. We design command centers, operations facilities, and munitions storage buildings that integrate security, operational functionality, and crew safety.
Hardened structures require specialized design approaches. Reinforced concrete design incorporating blast protection, windowless or heavily protected openings, structural redundancy, and strategic positioning of mechanical equipment and utilities. We coordinate with security consultants to ensure physical design aligns with security requirements. We design communication systems and emergency operations centers that are survivable and functional during contingencies. Our military projects have been delivered within strict security protocols and military specifications.
For USACE projects, we understand Unified Facilities Guide Specifications (UFGS) and military design standards. We design in accordance with military criteria including UFC (Unified Facilities Criteria) standards, military QA requirements, and federal security protocols. We've designed air base facilities, training installations, logistics centers, and strategic defense structures across Europe and the United States. Our experience includes coordination with military engineering and security authorities to ensure compliance with military and federal requirements.
Structural Design for Complex Environments
Nuclear facility design demands precision and specialized knowledge. Seismic design is critical—structures must remain functional during and after earthquakes within design parameters. We perform seismic analysis to design structures that maintain critical function during seismic events. Redundancy is fundamental: backup systems, alternative load paths, and fail-safe design principles. For structures containing hazardous materials, design must prevent release during accidents or seismic events. Containment design, ventilation system independence, and structural integrity under extreme conditions are standard requirements.
Foundation design begins with thorough geotechnical investigation. We work with geotechnical engineers to understand soil conditions and design foundations that safely support structures over their operational lives. For nuclear facilities, foundations must prevent settlement or differential movement that could affect structural function. For bridges and transportation infrastructure, foundations must accommodate environmental loads and traffic loads while providing decades of service. We design appropriate foundation types—spread footings, piles, drilled shafts, caissons—based on soil conditions and structural requirements.
Seismic and wind analysis is performed using modern analytical software. We model structures in three dimensions, incorporate soil-structure interaction, and calculate responses under design earthquake and wind conditions. For critical facilities, we perform non-linear analysis to understand behavior under extreme loading. We design bracing systems, damping systems, and structural proportioning to minimize response and maintain functionality. Our analysis complies with applicable building codes and project-specific design criteria.
MEP Systems Integration & Coordination
HVAC design for critical facilities requires specialized knowledge. Clean rooms require positive pressure, particulate filtration, and precise temperature and humidity control. Data centers need high cooling capacity with redundant systems. Nuclear facilities need isolation ventilation with multiple filtration stages. Military facilities need filtered air supply for personnel protection. Our HVAC engineers design systems that maintain required environmental conditions while operating efficiently. We coordinate duct routing with structural elements, coordinate equipment location with other systems, and specify controls for automatic failover and redundant operation.
Electrical system design for military and critical facilities emphasizes security, resilience, and redundancy. We design electrical vaults with secure access, cable routing that prevents interruption, emergency backup power systems with automatic switchover, and redundant feeders to critical loads. For nuclear facilities, electrical systems must be seismically qualified and designed with fail-safe principles. For military facilities, we design uninterruptible power supplies, emergency generators, and communications systems. We coordinate electrical routing with structural elements and other trades to minimize conflicts and optimize installation.
Fire protection systems are designed in compliance with NFPA standards and project-specific requirements. Sprinkler system design includes redundant feeds, seismic supports, and integration with structural design. Emergency lighting, exit signage, and alarm systems are coordinated with security systems and operational requirements. For specialized facilities like data centers or equipment rooms, we design fire suppression systems appropriate for the specific hazard. All systems are designed for redundancy and automatic operation without relying on manual intervention during emergencies.
Building Information Modeling (BIM)
BIM (Building Information Modeling) is now standard practice on complex projects. We create 3D models of building geometry, structural systems, MEP systems, and architectural elements. The model identifies conflicts before construction—where pipes intersect beams, where ductwork collides with structural supports, where equipment routing is problematic. We resolve these conflicts in the design phase when solutions are inexpensive, rather than during construction when coordination is expensive and disruptive.
BIM enables accurate quantity takeoffs, facilitates constructability analysis, and supports clash detection. We export BIM models to all design disciplines ensuring everyone works from the same coordinated model. For construction phase delivery, BIM supports logistics planning, sequencing analysis, and as-built verification. Our BIM models are maintained throughout the project lifecycle, supporting facility operations and future modifications.
Design Standards & Code Compliance
All designs comply with applicable building codes, design standards, and project-specific requirements. For U.S. projects, we comply with International Building Code (IBC), NFPA standards, and applicable state and local codes. For projects outside the U.S., we comply with relevant national building codes and international standards. For military projects, we comply with UFC (Unified Facilities Criteria), UFGS (Unified Facilities Guide Specifications), and military-specific standards. For nuclear projects, we comply with applicable nuclear safety standards and regulatory requirements.
Design documentation includes architectural drawings, structural calculations, MEP system specifications, and technical specifications. Specifications are detailed and unambiguous, minimizing field interpretation and change orders. We provide stamped design documents signed by licensed professional engineers, demonstrating compliance with standards and regulatory requirements. All design work is peer-reviewed internally before delivery, ensuring quality and completeness.
Structural Design & Analysis
- We design buildings and structures that actually work
- Military hardened structures meeting security and blast resistance requirements
- Foundation design based on real site investigation and geotechnical analysis
- Seismic and wind analysis tailored to project location and design criteria
- Adaptive reuse and retrofit design for existing structures
- Three-dimensional modeling and non-linear analysis for complex structures
- Load path analysis and structural optimization for efficiency
- Peer review and quality assurance on all structural designs
Mechanical, Electrical, Plumbing (MEP)
- HVAC systems for military, nuclear, and critical facilities
- Electrical systems designed for security, resilience, and redundancy
- Plumbing coordinated with structural and architectural design
- Building automation and intelligent control systems
- Backup power systems and emergency generators for continuity
- Fire protection, emergency lighting, and alarm systems
- Sanitary sewer, stormwater, and utility infrastructure coordination
- Energy efficiency and sustainability integration
Architectural Design
- Building layouts and space planning optimized for operational function
- Military anti-terrorism design standards and hardened structure principles
- Accessibility compliance and universal design considerations
- Material and finishing selections based on performance and durability requirements
- Sustainability and energy efficiency integrated throughout design
- Security integration with physical design and operations
- Life safety design including egress planning and emergency procedures
- Aesthetic design that balances function with visual quality
Advanced Design Tools & Coordination
- BIM (Building Information Modeling) for 3D coordination
- Clash detection and conflict resolution before construction
- Accurate quantity takeoffs and cost estimation support
- Constructability analysis and contractor input integration
- Digital coordination between all design disciplines
- As-built model updates for facility operations and maintenance
- Design standards and code compliance verification
- Specification development and technical documentation
Design-Build Partnership
Our A&E services support design-bid-build, design-build, and design-build-operate delivery models. We maintain close coordination with constructability consultants and value engineers ensuring our designs can be built efficiently and economically. Complete technical specifications ensure clarity and minimize field interpretation. Our design approach balances innovation with practicality, creating buildings and infrastructure that fulfill their mission reliably and cost-effectively.
Discuss Your Design Needs